
Free on-site assessments across Greater Melbourne Altona North, 3025, Victoria, Australia
underpinning melbourne
Underpinning Melbourne

Strengthen Your Home's Foundations with Professional Underpinning in Melbourne

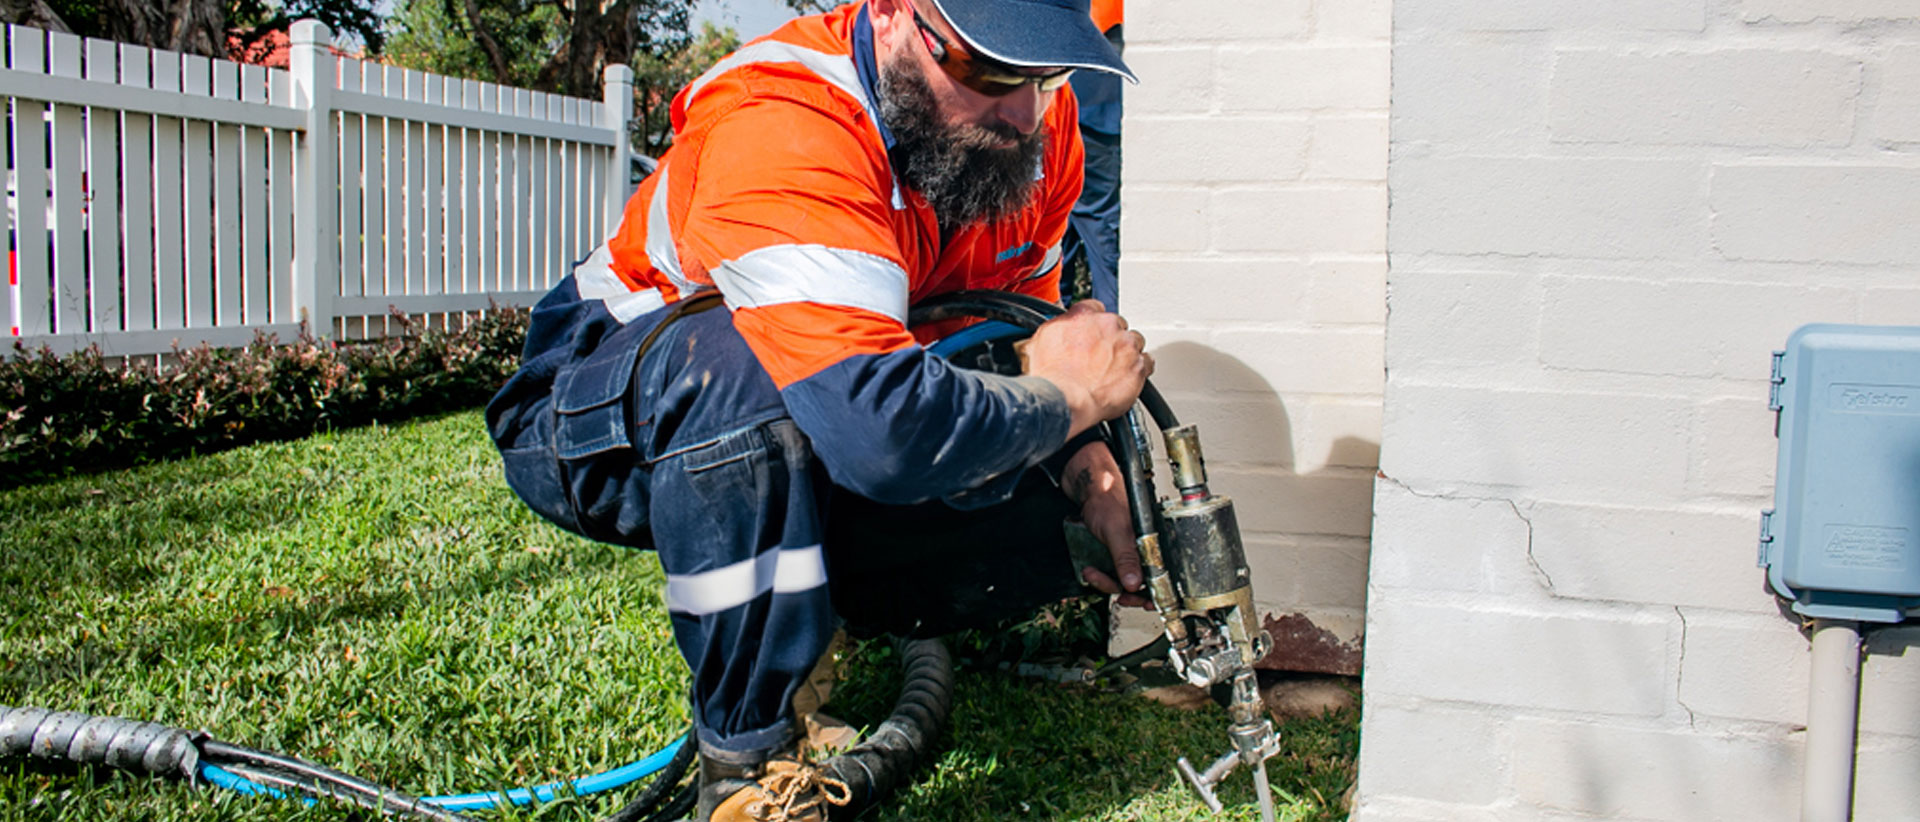
VIP Reblocking & Underpinning is Melbourne’s trusted specialist in underpinning, reblocking, and relevelling. With over 20 years of experience, we provide tailored solutions for homeowners dealing with foundation issues. Our family-operated business, led by expert Taha El Hawli, is committed to delivering the highest quality work for homes across Greater Melbourne. Whether you’re facing cracks in your walls, uneven floors, or windows and doors that won’t close properly, our underpinning services provide the necessary support to protect your home.

Underpinning involves stabilising and strengthening your home’s foundation to prevent further structural damage. By addressing foundation problems early, underpinning ensures that your home remains safe and structurally sound. We handle every detail, from obtaining permits to providing comprehensive insurance coverage, so you can have peace of mind throughout the process. We ensure the work meets high standards, backed by a generous 15-year warranty on all services.
underpinning

What Is Underpinning and Why Is It Important in Melbourne?

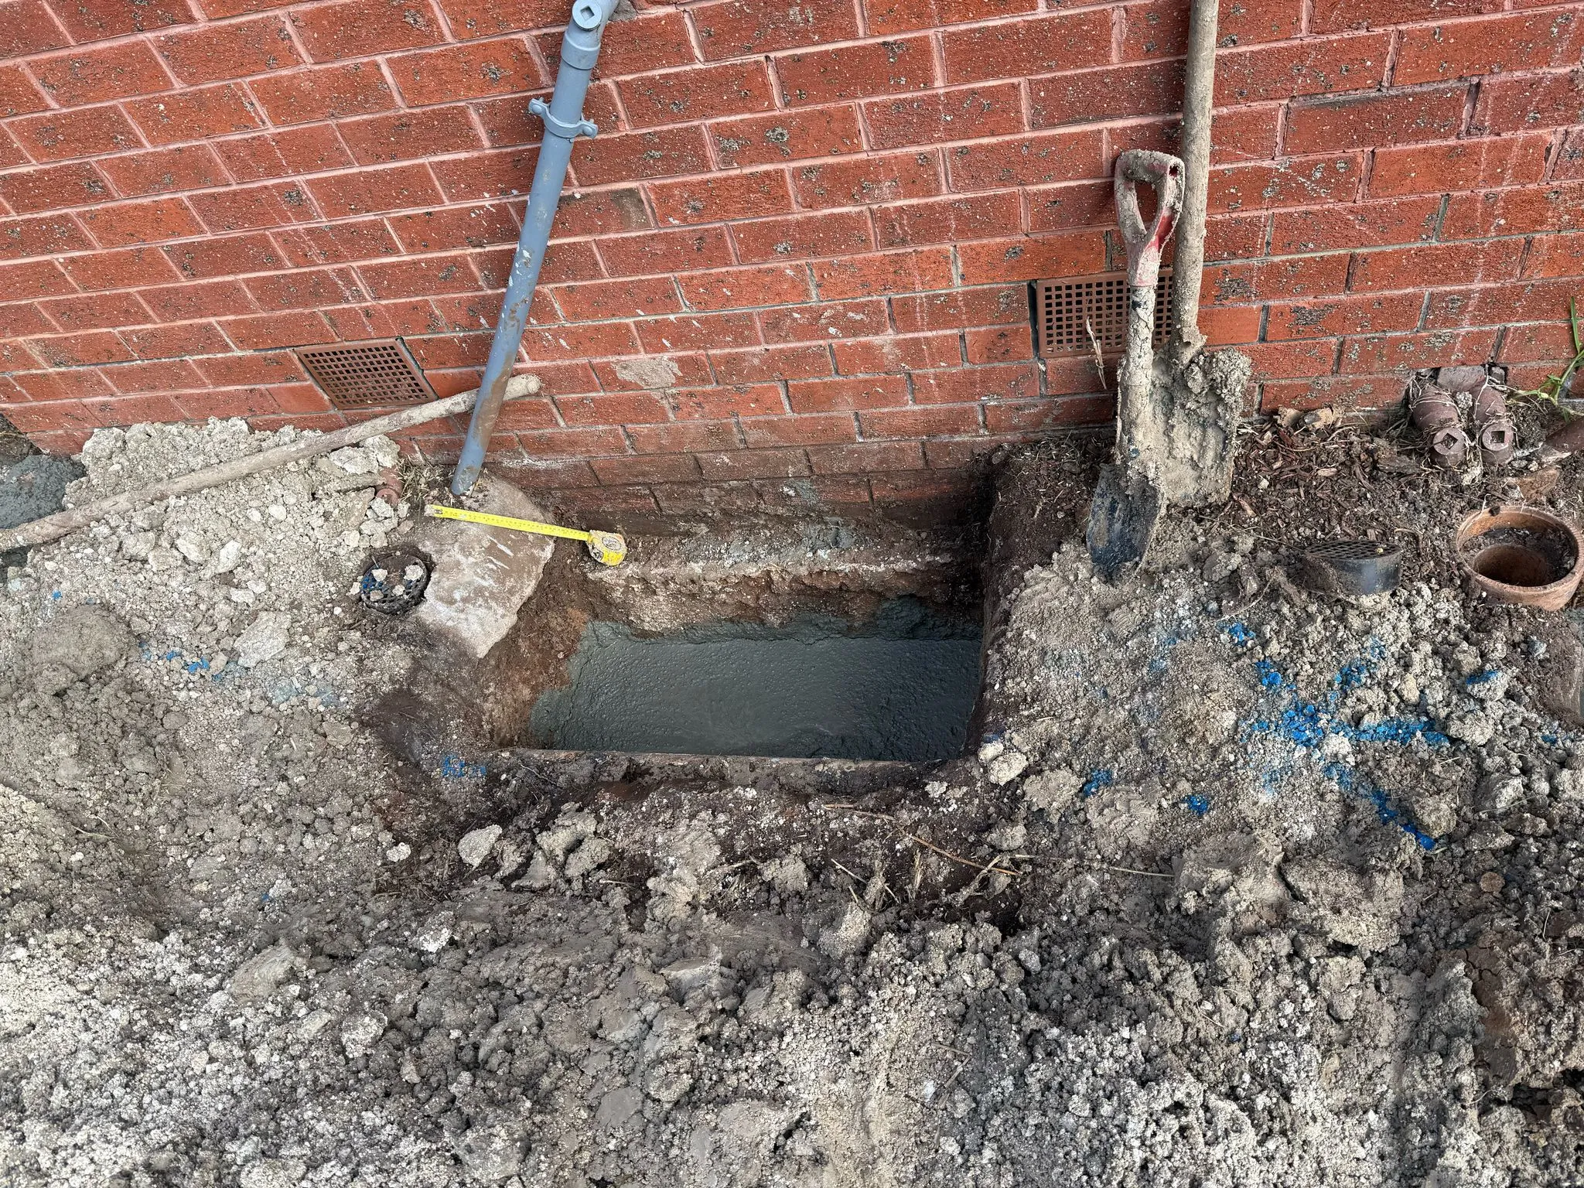
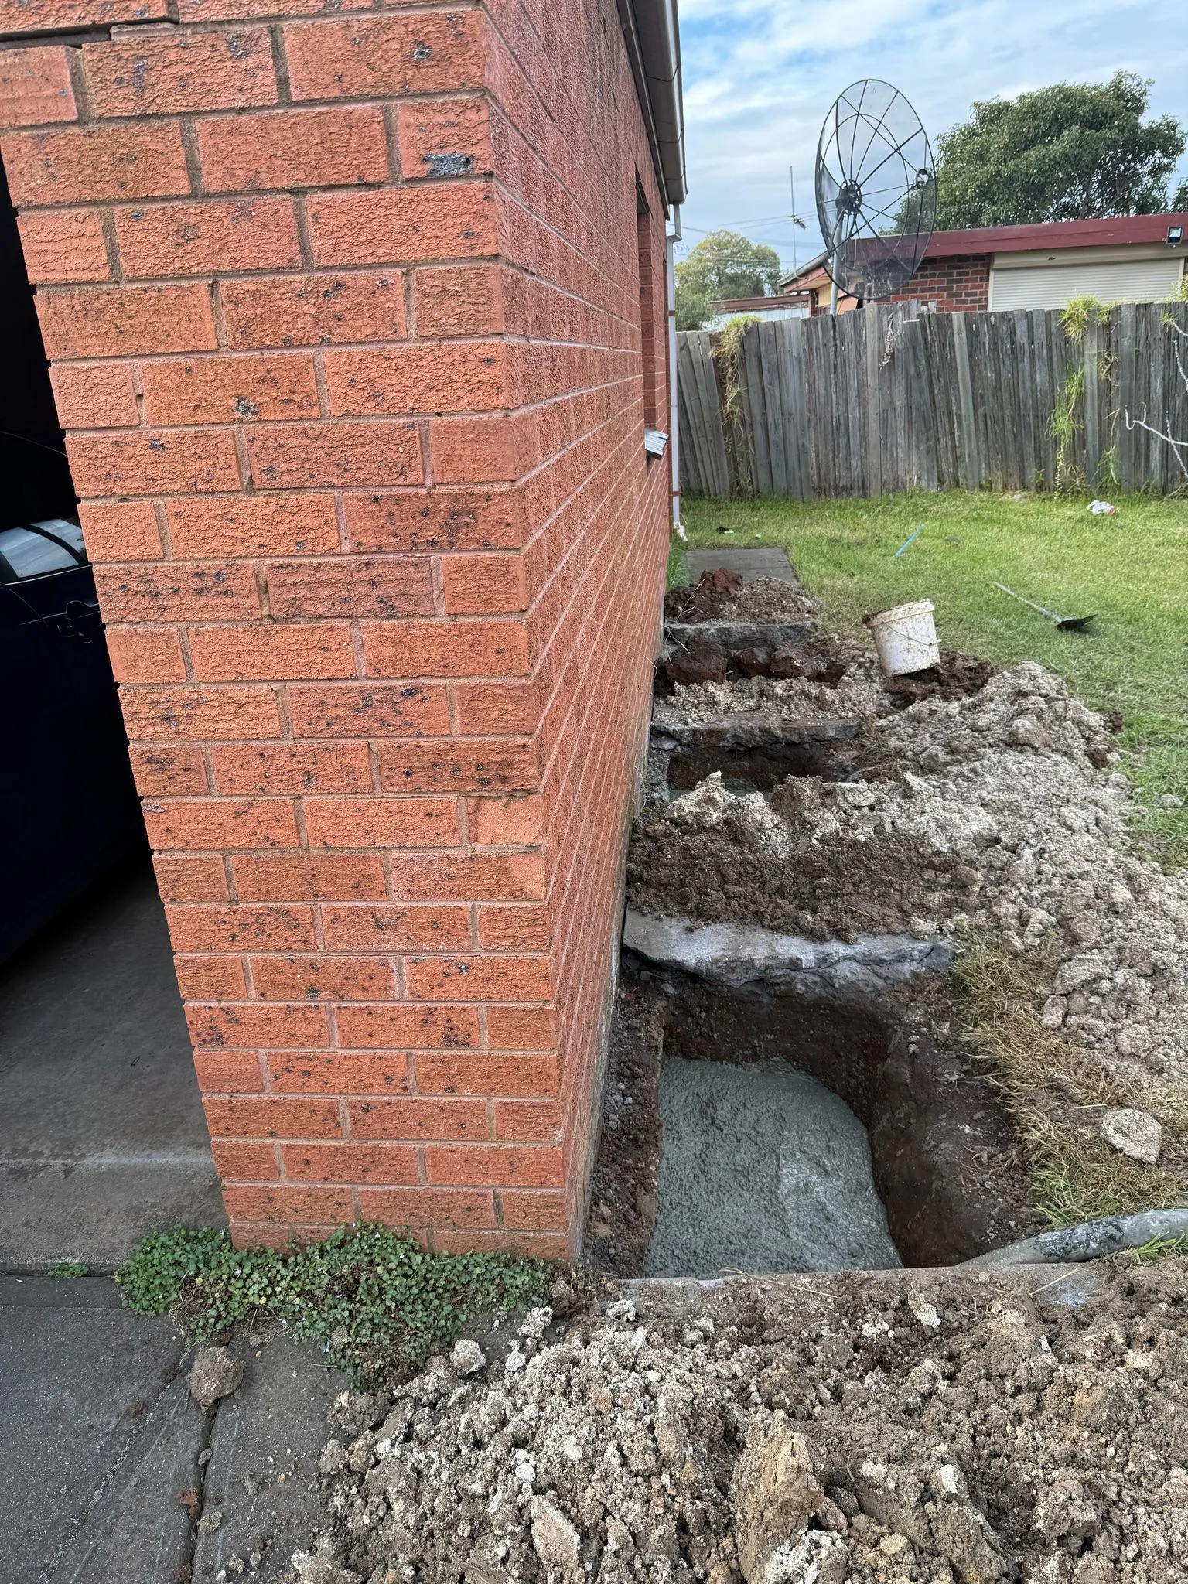
Underpinning strengthens and stabilises a home’s foundation to prevent further settling or shifting. Over time, foundations can deteriorate due to soil movement, environmental factors, or weaknesses in the original construction. This can result in uneven floors, cracks in the walls, and doors or windows that don’t operate properly. When left unchecked, foundation problems can escalate, leading to significant structural damage and costly repairs. Underpinning addresses these issues by reinforcing the foundation, ensuring the stability of your home. The process involves digging beneath the existing slab to inject high-strength concrete, redistributing the weight and preventing further shifting.

We are the leading underpinning professionals in Melbourne. Choosing our underpinning solutions ensures your home is restored and future-proofed against ongoing foundation issues. We help maintain your home’s market value and provide peace of mind, knowing that your property is safe and secure.
underpinning services melbourne

What to Expect When You Choose Us for Underpinning in Melbourne

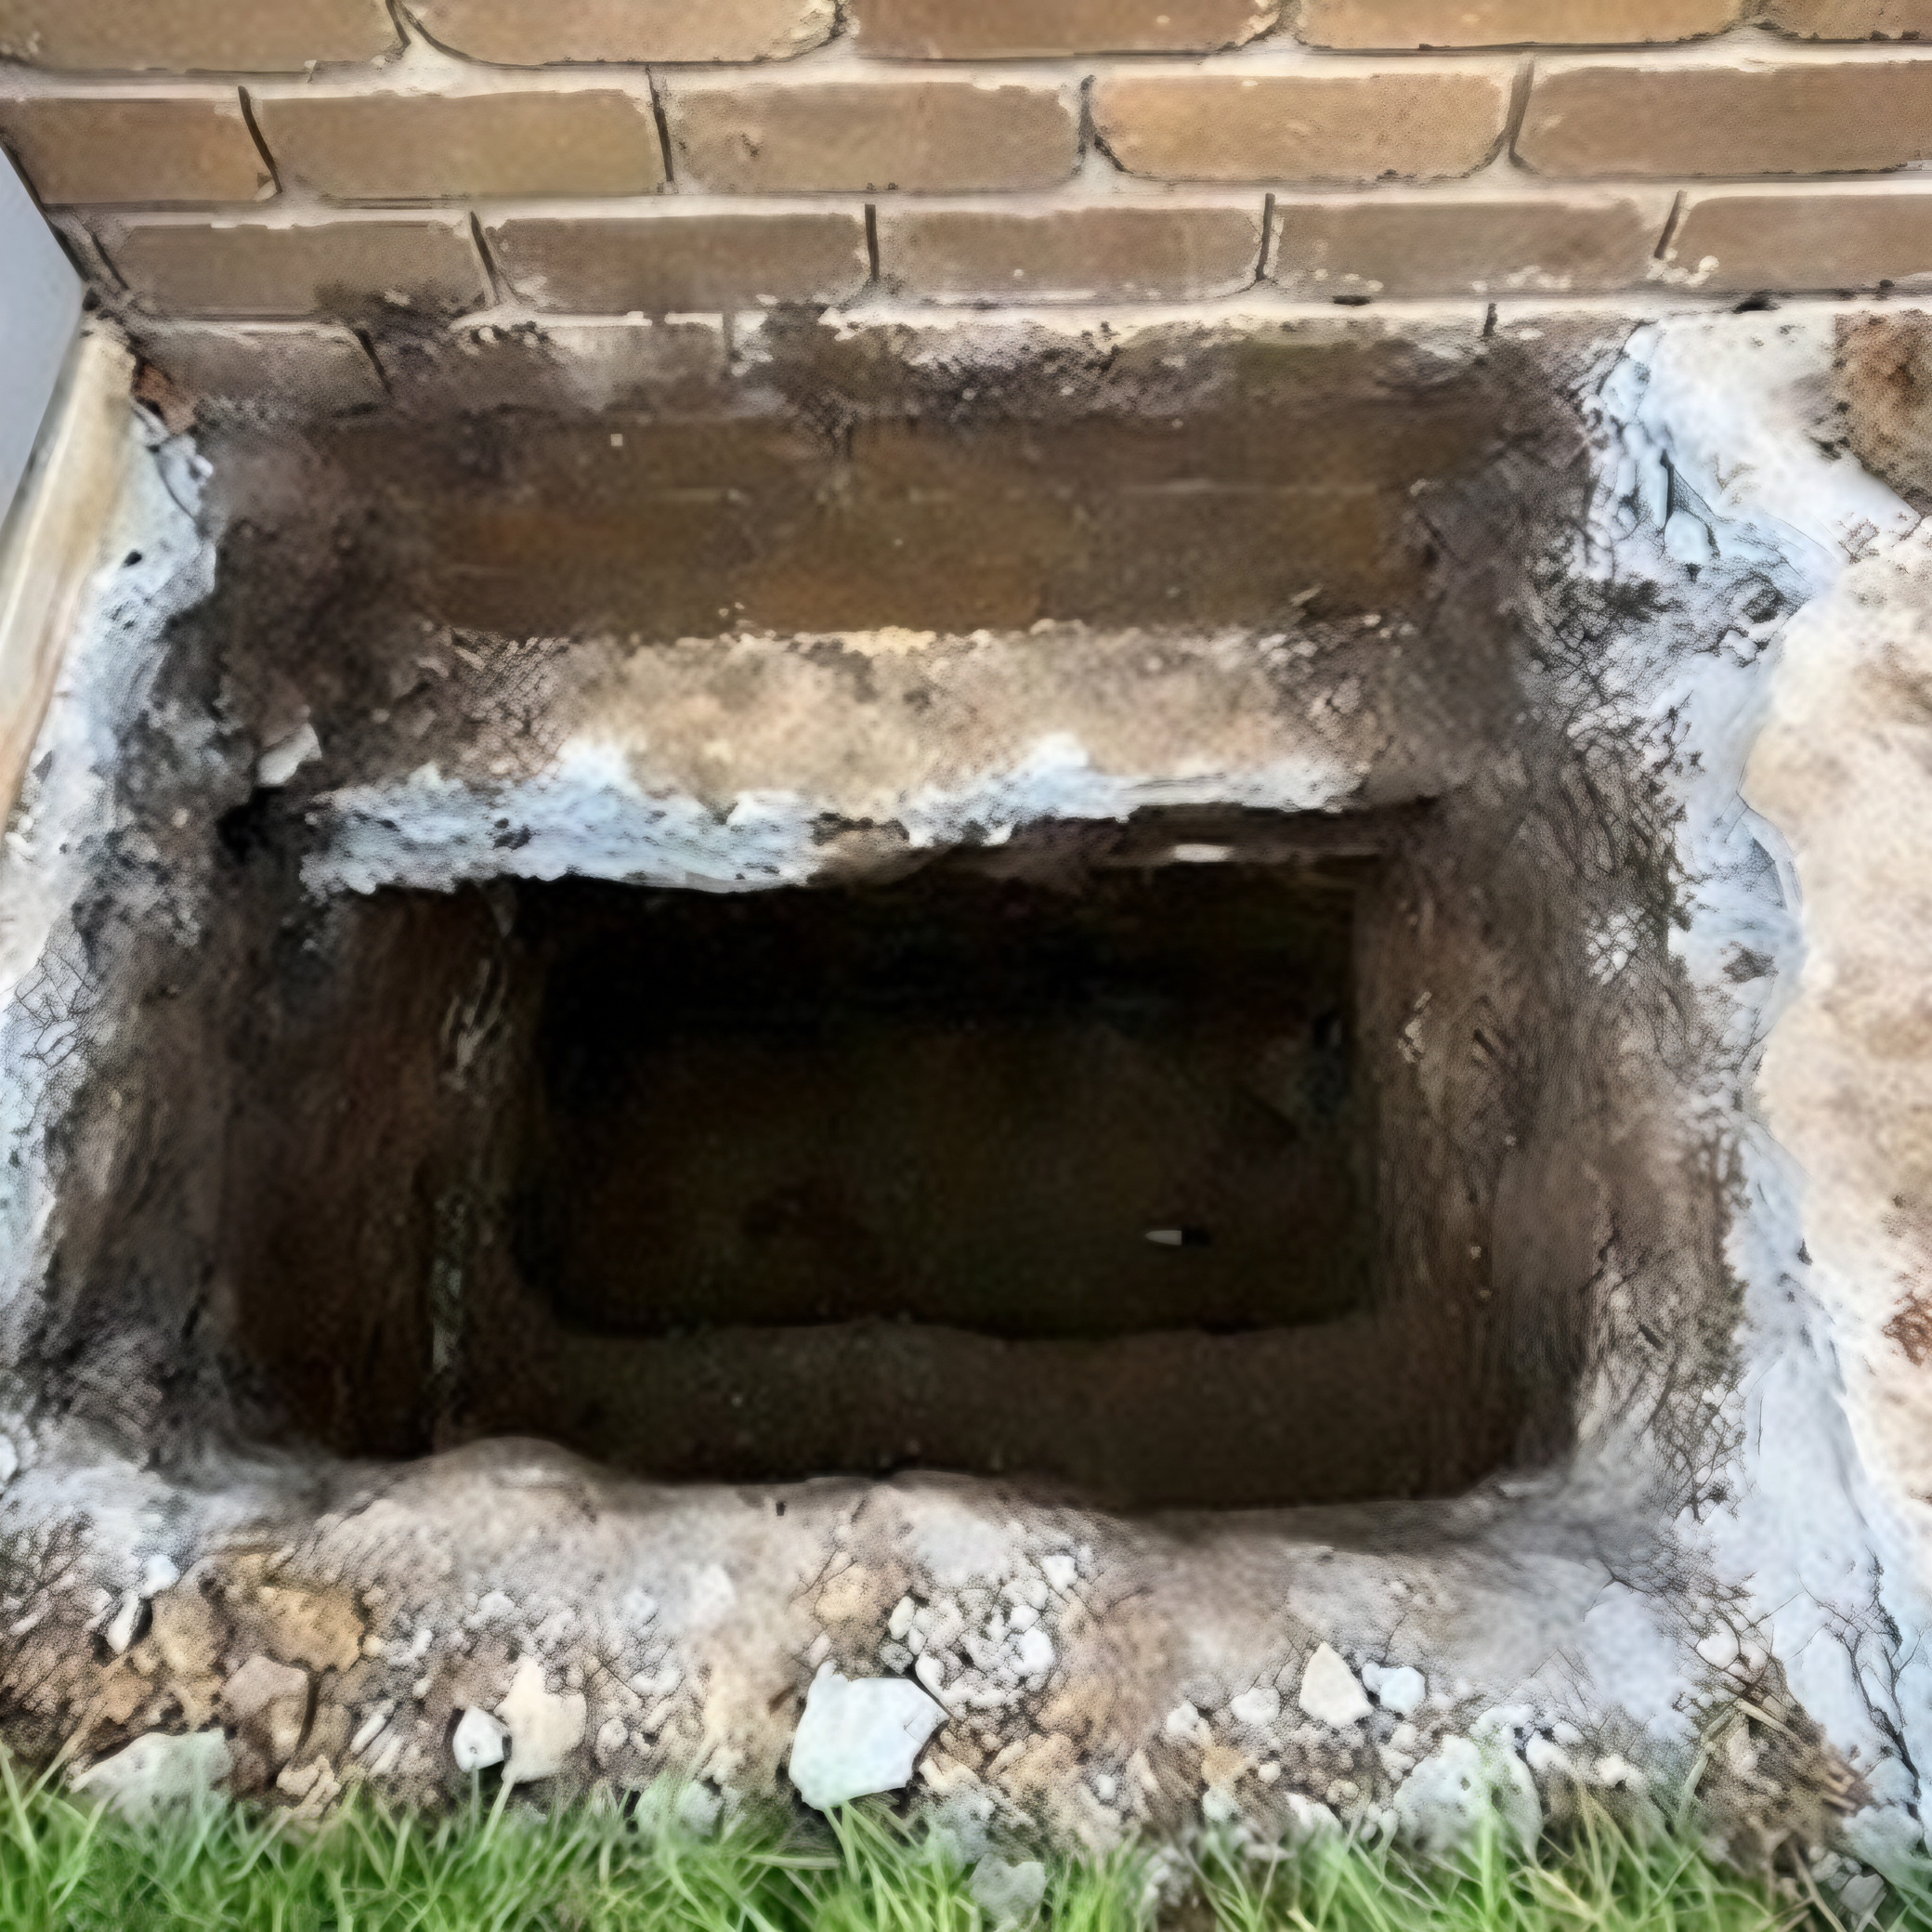
At VIP Reblocking & Underpinning, we follow a meticulous, step-by-step process to ensure the best results for your home’s foundation. First, we begin with a thorough assessment of your property. Our team evaluates the extent of damage, including the foundation’s condition and the flooring level. This helps us determine the scope of work required for your project. Once the assessment is complete, we provide a detailed and transparent quote, ensuring no hidden fees. After confirmation, we handle all necessary permits and documentation. Our experienced underpinning Melbourne team carefully prepares the site by digging beneath the slab to access the foundation. Concrete is then pumped into the holes, effectively stabilising the foundation.

We conduct thorough inspections once the underpinning is completed to ensure everything meets industry standards and regulations. The final result is a stronger, more secure foundation backed by our industry-leading 15-year warranty.
underpinning services

Don’t wait for foundation issues to worsen—contact our skilled underpinning professionals in Melbourne today for a free quote and safeguard your home’s future.

Contact Us

We are Melbourne’s trusted choice for reblocking services. Call us now to enjoy our expertise, comprehensive warranties, and customer-focused approach.
Request A Quote

Gallery

Project Gallery

Frequently Asked Questions

Everything homeowners ask us before the work begins

Foundation work is a big decision, and most homeowners have the same questions before they pick up the phone. Below are the answers we give every day. If your question is not covered here, our team is always happy to talk it through with you.

Your home may need reblocking or restumping if its supporting stumps have deteriorated, shifted, or stopped providing adequate structural support.

Common warning signs include:

  • Uneven, sloping, or sinking floors
  • Soft, creaking, or unusually bouncy floorboards
  • Cracks appearing in internal or external walls
  • Doors and windows that stick or no longer close correctly
  • Gaps developing between walls, floors, or ceilings
  • Rotting timber stumps or damaged concrete supports
  • Visible movement within the subfloor

These problems can develop because of moisture, ageing materials, soil movement, inadequate drainage, or deterioration beneath the property. One warning sign does not necessarily mean the entire house needs to be restumped, but it should still be investigated.

At VIP Reblocking & Underpinning, we assess your stumps, bearers, joists, floor levels, and foundations before recommending a solution. Depending on our findings, your home may require complete reblocking, partial restumping, relevelling, underpinning, or targeted subfloor repairs.

Contact us to arrange a free on-site assessment of your home.

Reblocking and restumping generally describe the process of replacing deteriorated or inadequate stumps beneath a house. The terms are often used interchangeably, although reblocking is particularly common terminology in Victoria.

Here is the main difference between the services:

  • Reblocking or restumping: Replaces damaged stumps that support the house.
  • Underpinning: Strengthens or extends existing concrete footings or foundations.
  • Relevelling: Adjusts the supporting structure to improve uneven or sloping floor levels.

The right solution depends on your home’s construction, foundation type, subfloor condition, and the cause of the movement. A weatherboard home on stumps, for example, may require a different repair method from a brick home built on concrete footings.

We inspect the property before recommending any work. This ensures the proposed solution addresses the underlying structural problem rather than only its visible symptoms.

Book an assessment with our team to determine which foundation solution is suitable for your property.

The cost of reblocking or restumping varies because every property has different structural, access, and site conditions. An on-site assessment is the most reliable way to obtain an accurate price.

The main factors affecting cost include:

  • The size and construction of the house
  • The number of stumps requiring replacement
  • The condition of the existing supports
  • Access beneath the property
  • Soil and ground conditions
  • The amount of lifting or levelling required
  • Damage to bearers, joists, or flooring
  • Permit, inspection, or engineering requirements

A smaller home with clear subfloor access may require less labour than a larger property with limited access, extensive movement, or widespread structural deterioration.

At VIP Reblocking & Underpinning, we inspect the property, explain the required work, and provide a clear quotation. We aim to give you a practical understanding of what is included before you decide whether to proceed.

Request your free on-site assessment and detailed quotation today.

The appropriate solution depends on what is causing the structural movement and which part of the supporting system has been affected.

Your property may require:

  • Reblocking or restumping if its timber, concrete, or other supporting stumps have deteriorated.
  • Underpinning if concrete footings or foundations have settled, shifted, or lost adequate support.
  • Relevelling if the existing supports remain serviceable but floor levels have changed.
  • Subfloor repairs if bearers, joists, flooring, or other components are damaged.
  • A combination of services if the property has several related structural problems.

During an assessment, we examine the foundation type, floor levels, stump condition, subfloor structure, visible cracking, moisture, access, and evidence of soil movement.

We then explain our findings in straightforward language and recommend the work we believe is appropriate. A physical inspection helps us avoid assumptions and identify the underlying issue affecting your home.

Arrange an inspection so our team can recommend the right repair approach for your property.

A building permit may be required for reblocking, restumping, underpinning, or other structural foundation work in Victoria. The requirements depend on the property, the scope of the project, and the structural changes involved.

Depending on the work, the process may involve:

  • A building permit
  • Professional inspections
  • Structural engineering documentation
  • Input from a registered building surveyor
  • Relevant certificates or approvals
  • A final inspection after completion

These requirements help ensure structural work is planned, completed, and documented in accordance with applicable building standards.

We explain the relevant permit and inspection process before work begins. Where required, we also account for these steps when preparing the project scope and quotation.

Because every project is different, we do not make blanket assumptions about permit requirements. We consider the specific property and proposed work before outlining what will be needed.

Speak with us about your property and the approvals that may apply to your project.

In many cases, you can remain in your home while reblocking or restumping is completed. However, this depends on the scale of the work, the condition of the structure, and how the team needs to access the affected areas.

The project may involve:

  • Noise and vibration
  • Temporary access restrictions
  • Dust around work areas
  • Limited use of certain rooms
  • Temporary disruption to flooring or utilities
  • Movement of furniture or belongings
  • Safety restrictions during particular stages

If the work affects essential services, internal flooring, or the safe use of the property, we may recommend making alternative arrangements for part of the project.

Before starting, we explain how the work is likely to affect your household and what you can do to prepare. Our recommendation will always be based on the condition of your home and the safety requirements of the work.

Contact our team to discuss the likely disruption and access requirements for your property.

The time required to reblock or restump a home depends on the size of the property, the condition of its supporting structure, and the complexity of the work.

Factors that can affect the timeframe include:

  • The number of stumps being replaced
  • Access beneath the house
  • The amount of lifting and levelling required
  • Soil and ground conditions
  • Damage to bearers, joists, or flooring
  • Permit and inspection scheduling
  • Weather conditions
  • Unexpected structural problems

A straightforward project with clear access may be completed more quickly than a property requiring extensive repairs or work in restricted subfloor areas.

Following an inspection, we provide a realistic project schedule based on the work required. We also explain the major stages, including preparation, lifting, levelling, replacing supports, completing related repairs, arranging inspections, and cleaning the site.

If we discover an unexpected issue, we discuss it with you before making changes to the agreed scope.

Book an on-site assessment to receive a clearer project timeframe for your home.

Some cosmetic movement can occur when a settled house is lifted, supported, or returned towards an appropriate level. The likelihood of damage depends on how far the property has moved and how its internal finishes respond to structural adjustment.

Areas that may be affected include:

  • Existing wall or ceiling cracks
  • Plaster and cornices
  • Floor coverings and tiles
  • Doors and windows
  • Cabinetry and built-in furniture
  • Skirting boards and architraves
  • Plumbing or other connected fixtures

Older materials, rigid finishes, and areas that have already experienced significant movement may be more likely to show cosmetic changes.

We use a careful and controlled approach while monitoring relevant levels throughout the work. Before starting, we explain foreseeable risks and set realistic expectations about the outcome.

Structural repairs are intended to improve the home’s support and stability. Separate cosmetic repairs may still be required after the building has settled into its corrected position.

Foundation and subfloor concerns should generally be assessed before undertaking substantial renovations. New finishes installed over a moving or inadequately supported structure could crack, shift, or become misaligned.

Foundation work may need to be considered before installing:

  • New flooring or tiles
  • Plaster and wall finishes
  • Kitchen or bathroom cabinetry
  • New doors and windows
  • Built-in storage
  • Extensions or structural alterations
  • Other significant interior improvements

Completing necessary structural work first provides a more dependable base for subsequent renovation work. It can also help builders and trades plan around more accurate floor levels and properly supported structural components.

If you are preparing to sell, investigating known foundation concerns can give you clearer information about the property’s condition. You can then decide whether to complete the repairs before listing or disclose the findings as part of the sales process.

Arrange a foundation assessment before beginning your renovation or preparing your property for sale.

Yes. At VIP Reblocking & Underpinning, we provide a written 15-year warranty covering workmanship and materials for eligible work completed by our team.

Our warranty gives you clear written protection and greater confidence in the quality of your foundation repairs. Before work begins, we explain:

  • What the warranty covers
  • How long the coverage applies
  • Any relevant terms or conditions
  • Which materials and services are included
  • What to do if you have a concern after completion

Warranty coverage can depend on the agreed scope of work, property conditions, and ongoing maintenance requirements. We will outline the applicable details in your project documentation, so you understand your coverage before proceeding.

We also recommend addressing contributing issues, such as poor drainage, plumbing leaks, or ongoing moisture exposure. Managing these conditions can help protect your home’s foundations and repaired structural components over the long term.

Ask our team about the warranty protection included with your proposed foundation work.

Yes. VIP Reblocking & Underpinning is a registered and fully insured foundation repair company with more than 20 years of industry experience. We are also a member of the Housing Industry Association.

Choosing an appropriately qualified contractor is particularly important when work affects your home’s stumps, footings, bearers, joists, or overall structural support. These projects require careful planning, appropriate repair methods, and an understanding of Victorian building requirements.

Our qualifications and experience allow us to assist with:

  • Reblocking and restumping
  • Underpinning
  • House relevelling
  • Structural support solutions
  • Subfloor rebuilding
  • Floor and foundation repairs

Before recommending any work, we assess the property and explain the structural concerns we identify. We also outline the proposed repair method, project scope, relevant approval requirements, and expected outcomes.

Contact us to discuss our experience, credentials, and approach before arranging your free on-site assessment.

Yes. We offer a free on-site assessment and no-obligation quotation for eligible properties within our service area.

During the initial visit, we examine the accessible areas of your home and discuss the symptoms you have noticed. These may include uneven floors, wall cracks, sticking doors, deteriorated stumps, or movement within the subfloor.

Your assessment may consider:

  • The condition of existing stumps or footings
  • Floor levels and visible structural movement
  • Subfloor access and clearance
  • The condition of bearers and joists
  • Signs of moisture, deterioration, or damage
  • The extent of lifting or levelling required
  • Relevant permit or inspection requirements

After assessing the property, we explain the recommended work and provide a clear quotation. If specialised engineering advice or further investigation is required, we will let you know before you commit to additional services.

Book your free on-site assessment and receive a clear, no-obligation quotation.

Our assessment is designed to identify visible structural concerns, investigate the likely cause of the movement, and determine which repair method may be appropriate for your property.

Where areas are safely accessible, we may assess:

  • Existing timber, concrete, or other house stumps
  • Bearers, joists, and subfloor framing
  • Uneven, sloping, or sinking floor levels
  • Internal and external wall cracks
  • Doors and windows that stick or sit out of alignment
  • Moisture, ventilation, and drainage concerns
  • Subfloor access and working conditions
  • Evidence of previous structural repairs
  • Signs of deterioration, settlement, or soil movement

We also discuss the property’s age, construction type, repair history, and the symptoms you have noticed. Where appropriate, we use accurate levelling equipment to better understand variations across the home.

Once the assessment is complete, we explain our findings in straightforward language. We then recommend reblocking, restumping, underpinning, relevelling, subfloor repairs, or another suitable solution based on the property’s condition.

Arrange a foundation assessment to receive practical advice tailored to your home.

Floorboards do not always need to be removed during reblocking or restumping. Whether floor access is required depends on the clearance beneath the house, the location of the affected stumps, and the condition of the subfloor.

Floorboards may need to be temporarily lifted when:

  • There is not enough safe working space beneath the property
  • Certain stumps cannot be reached through the existing subfloor access
  • Bearers, joists, or other structural components require repair
  • Internal access provides the safest and most practical work method
  • A specific section of flooring is already damaged or unstable

We aim to minimise disruption and use existing subfloor access wherever it is safe and practical. If floorboards must be removed, we will identify the likely access points and explain how the flooring will be handled before work begins.

Your quotation should also clarify whether floorboard removal, protection, and reinstatement are included in the scope. This allows you to understand the expected disruption and any additional finishing work that may be required.

Ask us to assess your subfloor access and explain whether any flooring will need to be temporarily removed.

Providing some basic information helps us understand your concerns and prepare for the initial property assessment.

If possible, tell us:

  • The property address and suburb
  • The approximate age of the house
  • Whether the home is weatherboard, brick, or another construction type
  • Which structural symptoms you have noticed
  • When the symptoms first appeared
  • Whether the problems have become worse
  • Whether previous foundation repairs have been completed
  • Whether access is available beneath the house
  • Whether the property has drainage or moisture issues
  • Whether renovations have recently been completed

You can also provide photographs of wall cracks, uneven floors, damaged stumps, or visible subfloor deterioration. Building plans, engineering reports, inspection reports, or records of previous structural work may also be useful.

Do not worry if you do not have all this information. Our team can inspect the property, identify the areas of concern, and explain the next steps.

Contact VIP Reblocking & Underpinning to arrange your free on-site assessment.

Contact Us

Get In Touch With Us

Do you have questions about our reblocking, underpinning, relevelling, or subfloor rebuilding services? Our experienced team is here to help. Complete the form below and we’ll get back to you as soon as possible with expert advice and a free no-obligation quote.

TELL US WHAT YOU NEED


    Call Now